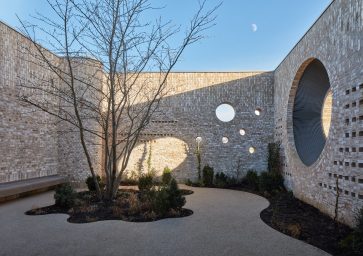
Eddington Masterplan & Housing
Eddington Masterplan University-Led Urban Housing


Consolidated Development, Design & Specification Review
Scope: University-owned key worker housing (Eddington) and open-market housing (Knights Park) within the North West Cambridge Development
Date: 1 August 2026
This report consolidates publicly available information from the University of Cambridge Accommodation Service, Stanton Williams Architects, Hill Group / Knights Park (Eddington), and the University's North West Cambridge masterplan documentation. It draws on official development pages, architectural project records, sales and marketing brochures, and planning/press material. Where photographs, floorplans and diagrams exist on source websites, they are referenced by hyperlink rather than reproduced, in line with copyright practice; the reference index in Section 7 provides direct links to every plan, image gallery and diagram identified during this review.
1. Executive Summary
North West Cambridge (branded 'Eddington') is the University of Cambridge's flagship mixed-tenure urban extension, sitting on the site's northwest edge off Madingley Road. Outline planning consent was granted in 2013 for c.3,000 homes, 2,000 postgraduate bedspaces and 100,000 sq m of research space. Phase One is substantially complete (c.1,850 homes) and a revised masterplan for Phase Two — a further c.3,800 homes, taking the total to c.5,650 — was submitted for planning in October 2025, with delivery targeted from 2026.
Two distinct housing offers sit within the development and are the subject of this review:
Eddington Key Worker Housing — 264 subsidised-rent apartments designed by Stanton Williams (shortlisted, 2021 RIBA Stirling Prize and RIBA Neave Brown Award), let by the University's Accommodation Service to eligible University, College and Affiliated Institution staff.
Knights Park — Hill Group's open-market phase of Eddington (part of the wider 1,500-home Athena Cambridge market-sale programme), comprising the Athena (houses) and Fusion (apartments) sub-phases by Alison Brooks & Pollard Thomas Edwards, built to Code for Sustainable Homes Level 5.
Both offers share the same underlying Eddington infrastructure: a site-wide district heating network (operated by utility company Core), an attenuated sustainable urban drainage system (SUDS) that recycles harvested rainwater to homes, a low-car / high-cycle transport model, and a central Market Square with school, nursery, supermarket and community facilities.
2. Site & Masterplan Overview
2.1 Key Development Metrics
Metric /
Outline Consent (2013) /
Phase One (built/committed) /
Phase Two (2025 submission)
Total homes: c.3,000 (50% key worker/College), c.1,850 dwellings +c.3,800 homes (total c.5,650)
Affordable / key worker split 50%
700 KWH + 1,100 market
Up to 50% affordable, prioritised for key workers & 2,000 Postgraduate bedspaces + 325 rooms (Girton College)
Employment / research space
100,000 sq m In progress, 100,000+ sq m academic & commercial (c.40% commercial / mid-tech) Open space
Included in Phase 1
c.50 hectares (parks, play areas, community gardens)
c.90 homes/hectare
c.108 homes/hectare (2–6 storeys, landmark buildings to 8)
Construction start 2013
Targeted from 2026
Sources: University of Cambridge news release (Oct 2025); Housing Today; Cambridge Independent; AECOM/Archello project record; NW & W Community Forum briefing (Cambridge City Council, June 2024).

Fig. 2 — Homes delivered by development phase (author's chart, from the figures in the table above).
2.2 Masterplanning & Design Team
Masterplanner: AECOM Design & Planning (also masterplanner for London's 2012 Olympic Park and central Doha)
Landscape architect (Key Worker Housing): J&L Gibbons
Circa 20 architects and landscape architects engaged across the first phase to give each urban block a distinct character, including Stanton Williams, Mecanoo and MUMA
Client: University of Cambridge (North West Cambridge Development)
The masterplan is explicitly modelled on Cambridge's 'collegiate urbanism' — a network of courts, squares and walkable neighbourhoods referencing the historic city, rather than a conventional suburban layout.
2.3 Location & Connectivity
Approximately 2 km (1.2–1.9 miles) northwest of Cambridge city centre, adjoining the University's West Cambridge site across Madingley Road.
The Universal ("U") bus service connects Eddington to the city centre, the railway station and the Biomedical Campus at Addenbrooke's Hospital, running at least every 20 minutes, 7 days a week.
Extensive dedicated cycling infrastructure, including a c.900 m dedicated cycle highway; Cambridge city centre is a c.12-minute cycle.
Car club (Ubeeqo) membership provided to new residents; on-site car parking is deliberately constrained (target: under 40% of journeys by single-occupancy car).
Junction 13 of the M11 is a c.4-minute drive; Stansted Airport is c.30 minutes by rail from Cambridge station.
2.4 Site Zoning — Schematic
The diagram below is an original schematic prepared for this report to orient the two housing offers within the wider Eddington site. It is illustrative only and not to scale or geographically precise — refer to the interactive campus map in Section 7 for the accurate site plan.

Fig. 1 — Illustrative zoning of Eddington's principal land uses (author's diagram, based on published development data).
3. Eddington Key Worker Housing (University-Owned)
Managed for the University by Lodge Property Services (estate management: Portal Estate Management), the key worker apartments occupy the architectural and social heart of Eddington, designed by Stanton Williams and completed in 2019.
3.1 Architectural Design — Stanton Williams
Item Detail
Stanton Williams Scheme
264 key worker homes + community facilities, offices/conference space and retail
Gross internal area 23,000 m² (residential 22,157 m²; conference/offices 831 m²; retail 1,275 m²) — cited elsewhere as 22,316 m² GIA
Site area 1.8 ha
Building form 10 buildings in a loose orthogonal arrangement, working back from the central Market Square
Start on site / Completion
2015 / 2019 (completed July–December 2019)
Contractor Wates Construction
Structural engineer URS (pre-planning) / MLM (post-planning)
M&E engineer URS (pre-planning) / Hoare Lea (post-planning)
Sustainability / acoustic engineer URS (pre-planning) / HRS (post-planning)
Landscape architect J&L Gibbons
Quantity surveyor / cost manager Gardiner and Theobald
Project manager Turner & Townsend
Principal designer Faithful+Gould
Fire engineer IFC
Accessibility consultant Centre for Accessible Environments
Recognition Shortlisted, 2021 RIBA Stirling Prize; Shortlisted, 2021 RIBA Neave Brown Award for Housing; RIBA East regional award shortlist 2020
Design narrative
The scheme is organised as a 'network of spaces' of varying scale and character — courts, squares and passages that recall both the traditional city and Cambridge's historic collegiate courts. Communal external space is prioritised over private balconies: almost all outdoor amenity is shared, which is a deliberate device to foster interaction between residents. Cycle storage is provided in dedicated single-storey pavilions, each designed as a small courtyard with a slatted-timber canopy, ring of bicycle parking and a rain garden at its centre.
Materials & elevational specification
Ground-floor plinth: mottled buff Cambridge brick, extended vertically at level changes and to mark corner conditions.
Upper storeys: lighter brick in a gridded panel system, with recessed brick piers and horizontal precast concrete sills; rebates in the upper brickwork sometimes interlace with the plinth brick below.
Hard landscaping: traditional cobblestones used for continuity with historic Cambridge streetscapes.
Soft/intimate-scale detailing: timber, planting and water features at pedestrian level.
Fenestration: floor-to-ceiling windows to living spaces, recessed balconies and small planted yards, maximising daylight and natural ventilation.
Aspect: apartments are dual-aspect where possible, oriented for cross-ventilation and views across the courtyards.
Interior finish (as delivered): simple white-walled interiors with timber flooring.
3.2 Unit Types, Sizes & Occupancy (Accommodation Service data)
Unit type /
Approx. floor area /
Composition /
Max. occupancy
One-bedroom apartment c.52 m² average
1 double bedroom; open-plan living/dining; bathroom
2 people
One-bedroom + study
1 double bedroom; separate study space; open-plan living/dining; bathroom
2 people
Two-bedroom apartment
c.65 m² average
1 double + 1 single bedroom; open-plan living/dining; bathroom
3 people (incl. children)
Four-bedroom shared apartment
n/a (room-let)
4 single bedrooms, each en suite; communal living/dining
Single occupancy per room

Fig. 3 — Relative floor areas and maximum occupancy by unit type (author's chart, from Accommodation Service data).
Furnishing specification
All apartments are let fully furnished at no additional charge, including: sofa and armchair; dining table and 4 chairs; coffee table, desk and office chair; storage; bed(s); washing machine/tumble-dry facility; cooker; fridge; freezer. Tenants supply their own bed linen, soft furnishings, crockery and small appliances (microwave, kettle).
Lift provision
Lifts are fitted in buildings of more than 3 storeys; blocks of 3 storeys or fewer are stair-access only.
3.3 Rent, Bills & Eligibility (2022 figures, reviewed annually)
Item Detail
Rent range (from 2022) £740–£1,102 per calendar month, by property size
Rent reviews Annual, on tenancy anniversary; higher increases from year 4 onward
Utilities — 1 & 2-bed / 1-bed+study
Rent includes only the heating/hot-water standing charge; tenant pays council tax, water, electricity, telecoms and heating/hot-water usage
Utilities — 4-bed shared
Rent is fully inclusive of council tax, electricity, heating/hot water (standing charge + usage), broadband and water
District heating Whole-of-Eddington network from an on-site Energy Centre; supplied via a dedicated utility company, Core
Broadband FTTP (Fibre to the Premises) infrastructure; providers include BT, Zen Internet, A&A, Virgin Media
Security deposit 5 weeks' rent, held with the Tenancy Deposit Scheme (TDS)
Parking permit £85/month; limited availability, not guaranteed; no on-street resident parking
Tenancy length Fixed 12-month terms, renewable up to a maximum of 5 years while eligible
Eligibility University/College/Affiliated Institution staff on contracts of ≥18 hrs/week with ≥6 months remaining; salary at/below University Spine Point 61 (2021: £61,823) or equivalent, household income ≤£80,000
Pets Not permitted (recognised assistance dogs only)
4. Knights Park (Hill Group — Open-Market Housing)
Knights Park is Hill Group's open-market phase of Eddington, developed in partnership with the University of Cambridge as part of the wider 1,500-home Athena Cambridge market-housing programme referenced on the Accommodation Service pages. It sits 1.9 miles from Cambridge city centre and is organised into two sub-phases: Athena (houses) and Fusion (apartments).
4.1 Development Summary
Item Detail
Developer Hill Group (The Hill Group), in partnership with the University of Cambridge
Location Eddington Avenue, Cambridge, CB3 1SE
Unit mix (marketing) 1–5 bedroom homes across houses and apartments
Sub-phase: Athena 3, 4 and 5-bedroom houses (house types identified: The Morgan, The Bennett, The Milne, The Huxley, The Garrod, The Courtyard) — final 3-bedroom houses were on release at time of review
Sub-phase: Fusion 1, 2 and 3-bedroom apartments, each with private outdoor space (balcony/terrace)
Sustainability standard Code for Sustainable Homes Level 5 — designed to cut energy/CO₂ emissions by at least 85% versus 2010 baseline
Warranty 10-year NHBC warranty; Hill customer-care team engaged for first 2 years post-completion
Accreditation Home Builders Federation 5-star rating (8 consecutive years, per Hill Group-wide reporting)
Related/nearby Hill developments in Eddington The Icon (1–3 bed apartments/duplexes with rooftop garden, from £449,950)
4.2 Sustainability & Building Specification (Knights Park-specific)
Feature Specification
Glazing: Low solar-gain glazing to reduce summer overheating
Windows: Extra-large windows for daylight; many are triple-glazed with heat-reflective coatings — up to 80% less heat loss than single glazing and c.50% less than typical double glazing, plus improved acoustic insulation
Rooflights: Fitted to selected properties for additional daylight and passive summer ventilation
Airtightness: Every home individually tested (vs the industry-typical 5% sample on developments of 40+ homes); junctions and penetrations (e.g. letterboxes) designed to minimise air leakage
Insulation: High levels of fabric insulation combined with triple glazing
Metering: Smart meters fitted to all homes
Appliances: Energy-efficient kitchen appliances; aerated showerheads and taps
Waste: Integrated kitchen waste-sorting system; composting bins to selected homes
Cycle storage: Secure cycle parking provided for every resident (one space per person)
Heating: Connected to the Eddington district heating network (Energy Centre + Core utility contract)
Water: Site-wide SUDS: rainwater harvested, stored and filtered, then pumped back to homes for washing machine use and WC flushing
4.3 Local Amenity (walking distance from Knights Park)
Amenity Distance
Bright Horizons Nursery 0.2 miles
University of Cambridge Primary School (Outstanding-rated) 0.2 miles
Graffiti (café/venue) 0.2 miles
Sainsbury's supermarket (Market Square) 0.3 miles
The Old Crown (pub) 1.5 miles
Girton Golf Club 1.6 miles
Additional on-foot destinations cited by the developer include Storey's Field Centre (5 min), sports pitches (5 min), Brook Leys Lakes (6 min) and the children's playground at Storey's Field (6 min).
5. Comparative Summary — Key Worker vs Open-Market Housing
Attribute Eddington Key Worker Housing
Knights Park (Hill)
Tenure Subsidised assured shorthold tenancy (12 months, renewable to 5 yrs)
Freehold / leasehold private sale
Architects: Alison Brooks, Pollard Thomas Edwards & Stanton Williams
Multiple house-type architects under Hill's in-house design programme
Homes delivered 264: Part of Hill's phase within the wider 1,500-home Athena Cambridge market programme
Unit sizes
1-bed c.52 m²; 2-bed c.65 m²; 4-bed shared (room-let)
1–5 bed houses and apartments (sizes per house type/plot)
Sustainability standard
Part of Eddington's Code Level 5-equivalent infrastructure (district heating, SUDS)
Code for Sustainable Homes Level 5 explicitly targeted; ≥85% CO₂ reduction vs 2010
Outdoor space
Predominantly shared/communal courts; minimal private balconies
Private outdoor space to every home (garden, balcony or terrace)
Awards
Shortlisted RIBA Stirling Prize 2021; RIBA Neave Brown Award shortlist 2021
HBF 5-star housebuilder (Hill Group-wide); NHBC 10-year warranty
Parking
Not automatic; permit £85/month, limited availability
Per plot, per Hill sales specification
6. Shared Eddington Infrastructure & Sustainability Systems

fig. 4 — Core sustainability specification shared across Eddington's key worker and open-market housing (author's diagram).
6.1 District Heating Network
Heating and hot water across the whole of Eddington — key worker and market housing alike — are supplied by a single district heating network fed from an on-site Energy Centre. Supply is contracted through Core, a utility company established specifically for the North West Cambridge Development; residents sign a separate Core contract alongside their tenancy or purchase.
6.2 Sustainable Urban Drainage (SUDS) & Water Reuse
Rainwater across the site is harvested, stored and filtered through a sustainable urban drainage system, then pumped back into homes for non-potable uses (washing machines and WC flushing) — a feature repeated in both the University-owned and Hill-built housing stock.
6.3 Transport & Low-Car Design
Target of under 40% of resident journeys by single-occupancy car.
Universal (U) bus route linking Eddington to the city centre, rail station and Biomedical Campus, every 20 minutes, 7 days a week, £1/journey for University card holders.
c.900 m dedicated cycle highway plus a wider cycle-lane network into the city centre.
Ubeeqo car club membership provided to new residents.
No automatic on-site car parking allocation for key worker apartments; resident permits capped and charged separately.
6.4 Community & Social Infrastructure
University of Cambridge Primary School (Outstanding-rated).
Eddington Nursery / Bright Horizons Nursery.
Storey's Field Centre — community events and performing-arts venue (Stirling Prize nominee in its own right).
Market Square: Sainsbury's supermarket, Dulcedo bakery, Argos, Douce hair salon, up to 10 further retail units, restaurant (Astronomer) and fitness studio (R3form Pilates).
Health centre / GP surgery (planned/in progress at time of review).
Hotel, senior living scheme, sports pitches and open water features (Brook Leys Lakes).
7. Image, Floorplan & Diagram Reference Index
This report embeds four original diagrams (Figs. 1–4) built from the data gathered during this review. The underlying photographs, elevational drawings and floorplans, however, are held on the source organisations' own websites and remain their copyright — this sandbox also has no general internet access to retrieve external image files. Rather than reproduce them, the links below point directly to each gallery, plan or diagram identified during this review, grouped by source. All links were live at the time of writing.
7.1 University of Cambridge Accommodation Service
7.2 Stanton Williams (Architect — Key Worker Housing)
HIC Arquitectura project record (elevations, courtyard photography)
Dezeen coverage — exterior, interior and courtyard photography
RIBA Journal (RIBAJ) awards write-up — material/detail close-ups
7.3 Hill Group / Knights Park
Knights Park development page (photo gallery, video walkthrough)
Dedicated Knights Park microsite (lifestyle, sustainability, design)
Athena phase page (house types, show-home gallery, brochure)
Find a Home — interactive site plan with plot-level pricing/status
The Icon (nearby Hill development, rooftop garden, duplexes)
7.4 Masterplan & Wider Development
University of Cambridge news release — Phase Two masterplan submission (October 2025)
Cambridge City Council — NW & W Community Forum Eddington briefing (site diagrams, phasing map, PDF)
Athena Cambridge — market-housing sales portal for the wider 1,500-home programme
Eddington homepage — masterplan vision and walking-tour video
7.5 Social Media
Instagram — @eddington_camb (Instagram blocks automated retrieval; open directly to view current posts/reels of the public realm and community events.)
Instagram — @knightsparkeddington (Hill Group's Knights Park account)
8. Notes, Caveats & Source List
8.1 Notes for advisory use
Rent figures quoted (£740–£1,102 pcm) are the last published band from 2022 and are reviewed annually; current figures should be confirmed directly with Lodge Property Services / the Accommodation Service before use in any client-facing advice.
Knights Park pricing is plot-specific and time-sensitive; use the live 'Find a Home' plot search for current availability and pricing rather than any figure in this report.
The Phase Two masterplan (c.3,800 further homes) was at outline planning application stage as of October 2025; densities, storey heights and delivery dates remain subject to determination and reserved-matters consents.
Key worker eligibility (income threshold, contract length, employer list) is planning-permission-derived and can change; always check the current criteria before advising a prospective tenant.
8.2 Primary sources consulted
University of Cambridge Accommodation Service — Eddington (North West Cambridge Development) property pages and FAQ
Stanton Williams — Eddington Keyworker Housing project page
Hill Group — Knights Park development page and Knights Park microsite (incl. Athena and Fusion phase pages)
Cambridge Independent, Housing Today and University of Cambridge news office — Phase Two masterplan reporting (October 2025)
AECOM / Archello — North West Cambridge masterplan project record
Dezeen, Architects' Journal, RIBA Journal, New London Architecture, e-architect, HIC Arquitectura — Stanton Williams key worker housing critical coverage and awards records
Cambridge City Council — NW & W Community Forum Eddington briefing, June 2024
