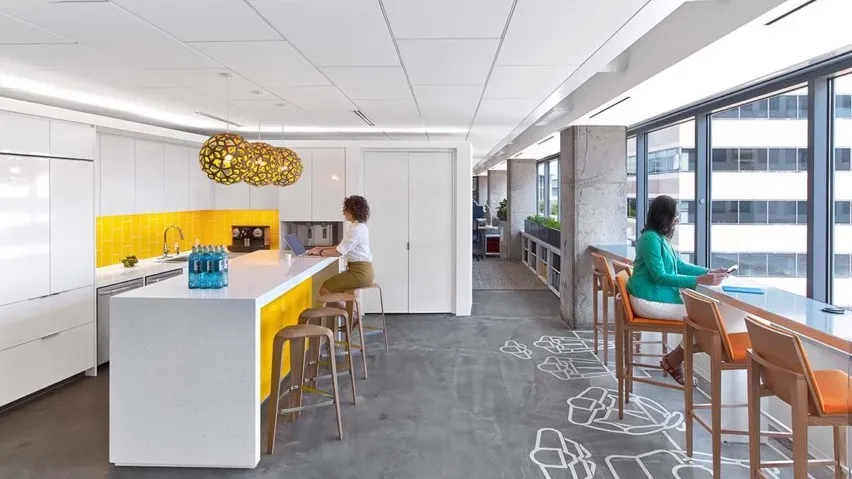
Wellness in Property Development
A Framework for Healthier Places
Finding better ways for living
igures are retained; links and location metadata are added as navigation layers.
Wellness in property development is not a collection of amenities — it is a system.
The strongest approaches combine the physical environment, movement, nature, social connection, mental wellbeing, healthy indoor environments, community participation and long-term stewardship.
This advisory reference sets out the frameworks, standards and practical approaches that investors, landowners and developers can use to create places where healthier living becomes easier and more natural — not through facilities alone, but through the way the whole place influences behaviour, connection, comfort and wellbeing.
Key Market Indicators
Global wellness real estate market (2025): $876 billion
Projected market size by 2030: $1.8 trillion
Annual growth rate (2019–2025): 23.6%
UK market size (2025): $51 billion
UK annual growth rate: 29.5%
Homebuyers preferring wellness-designed homes: 72%
Wellness as #1 purchase motivator: Confirmed
A wellness-supporting community is a place where the built environment, social environment and everyday practices make healthier living easier and more natural.
This moves beyond the idea that wellness is simply a gym, pool or spa. The value proposition for property development is not only the presence of facilities, but the way the whole place influences behaviour, connection, comfort and wellbeing.
A wellness-supporting community is a neighbourhood intentionally designed, activated and managed to support physical, mental, social, environmental and broader quality-of-life outcomes throughout everyday life.
For investors and developers, this means thinking about wellness from the earliest stages of site appraisal and design — not as an afterthought or marketing add-on.
This section examines the leading certification systems, conceptual frameworks and practical toolkits that translate wellness objectives into measurable design and operational criteria.
2.1 Global Wellness Institute
The Global Wellness Institute is the leading research organisation for wellness real estate market data. Its wellness communities framework is built around six dimensions:
Physical
Mental & Spiritual
Social
Civic & Community
Economic & Financial
Environmental
The GWI also identifies six principles for creating effective wellness-oriented places:
Intentional — Define the intended wellness outcomes from the outset.
Scalable — Apply principles at building, neighbourhood or portfolio scale.
Focused — Concentrate on the interventions that deliver the greatest impact.
Contextual — Adapt to local climate, culture, demographics and existing assets.
Activated — Ensure programming and community engagement sustain the place over time.
Respectful — Engage residents and stakeholders as partners, not passive consumers.
Market context: The global wellness real estate market reached $876 billion in 2025, expanding from $151 billion in 2017. It is projected to reach $1.8 trillion by 2030. The UK market stands at $51 billion with 29.5% annual growth — one of the fastest-growing national markets globally.
2.2 WELL Building Standard
Administered by the International WELL Building Institute (IWBI), the WELL Building Standard is a performance-based system that measures, certifies, and monitors building environment factors impacting human health.
Ten core concepts: Air, Water, Nourishment, Light, Movement, Thermal Comfort, Sound, Materials, Mind, and Community.
Key applications:
WELL v2 — the current adaptable version covering all ten concepts.
WELL for Residential — tailored for homes and multifamily buildings.
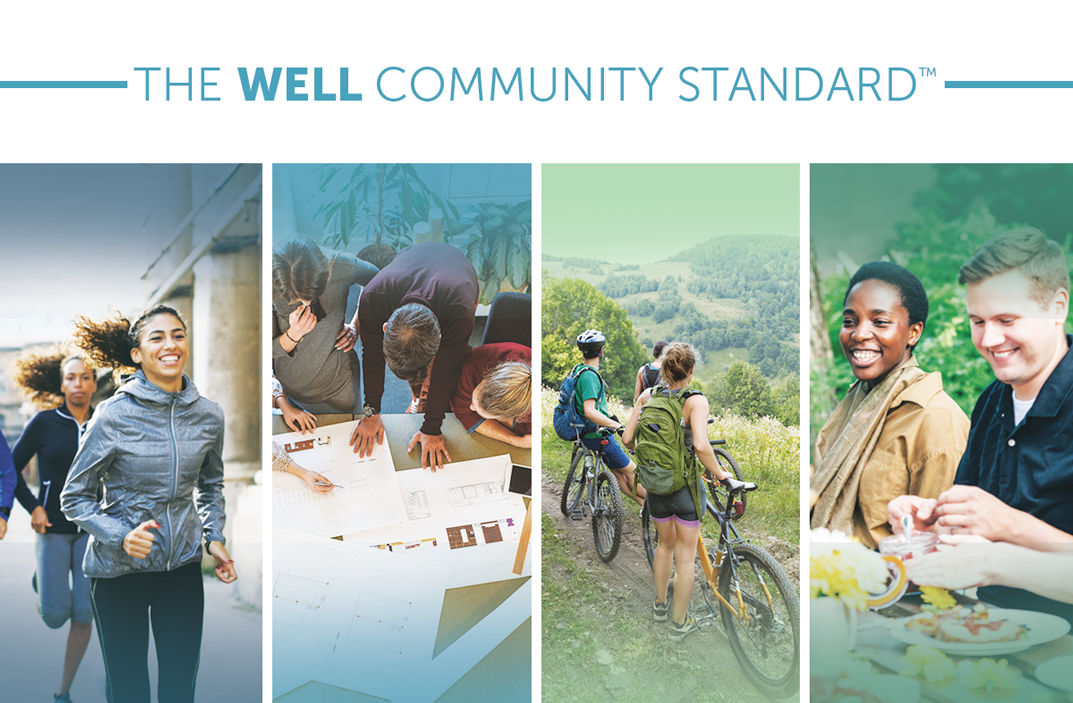
WELL Community Standard — targets entire neighbourhoods and master plans.
WELL Portfolio — a streamlined route for certifying collections of buildings at scale.
WELL Health-Safety Rating — operational policies and emergency preparedness.
Characteristics: Requires onsite performance testing by an approved WELL Assessor, has prerequisites, and is generally perceived as the more rigorous (and more expensive) option. WELL has been implemented in 49 countries. Office buildings represent 83% of all certified projects, followed by residential at 8.5%.
Notable Certified Projects:
| Project | Location | Certification | Notable Feature |
|---|---|---|---|
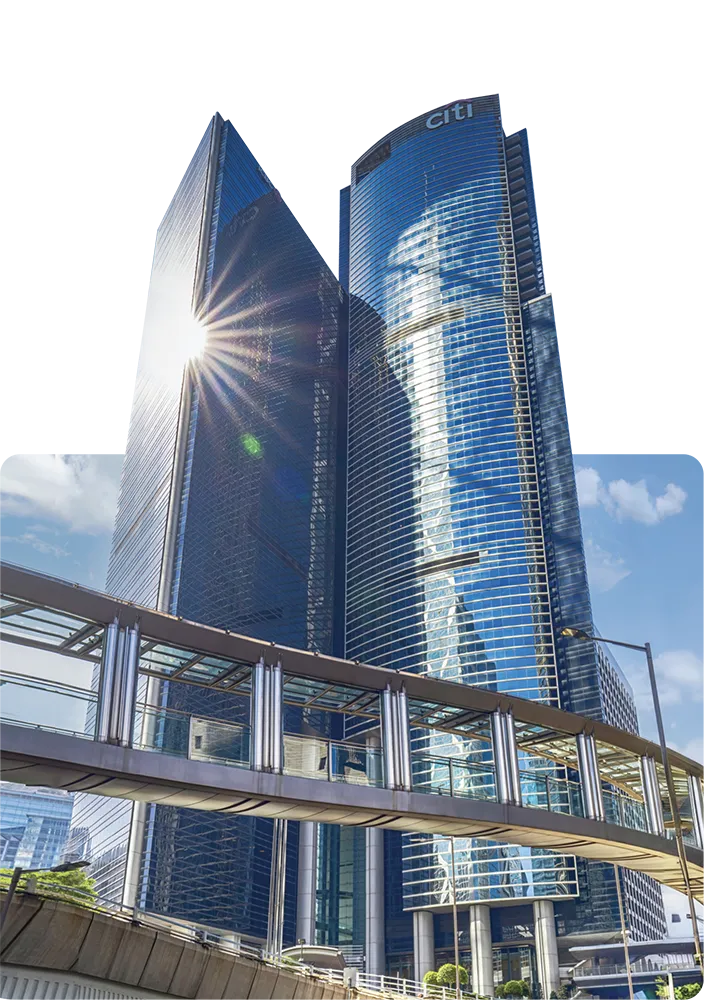
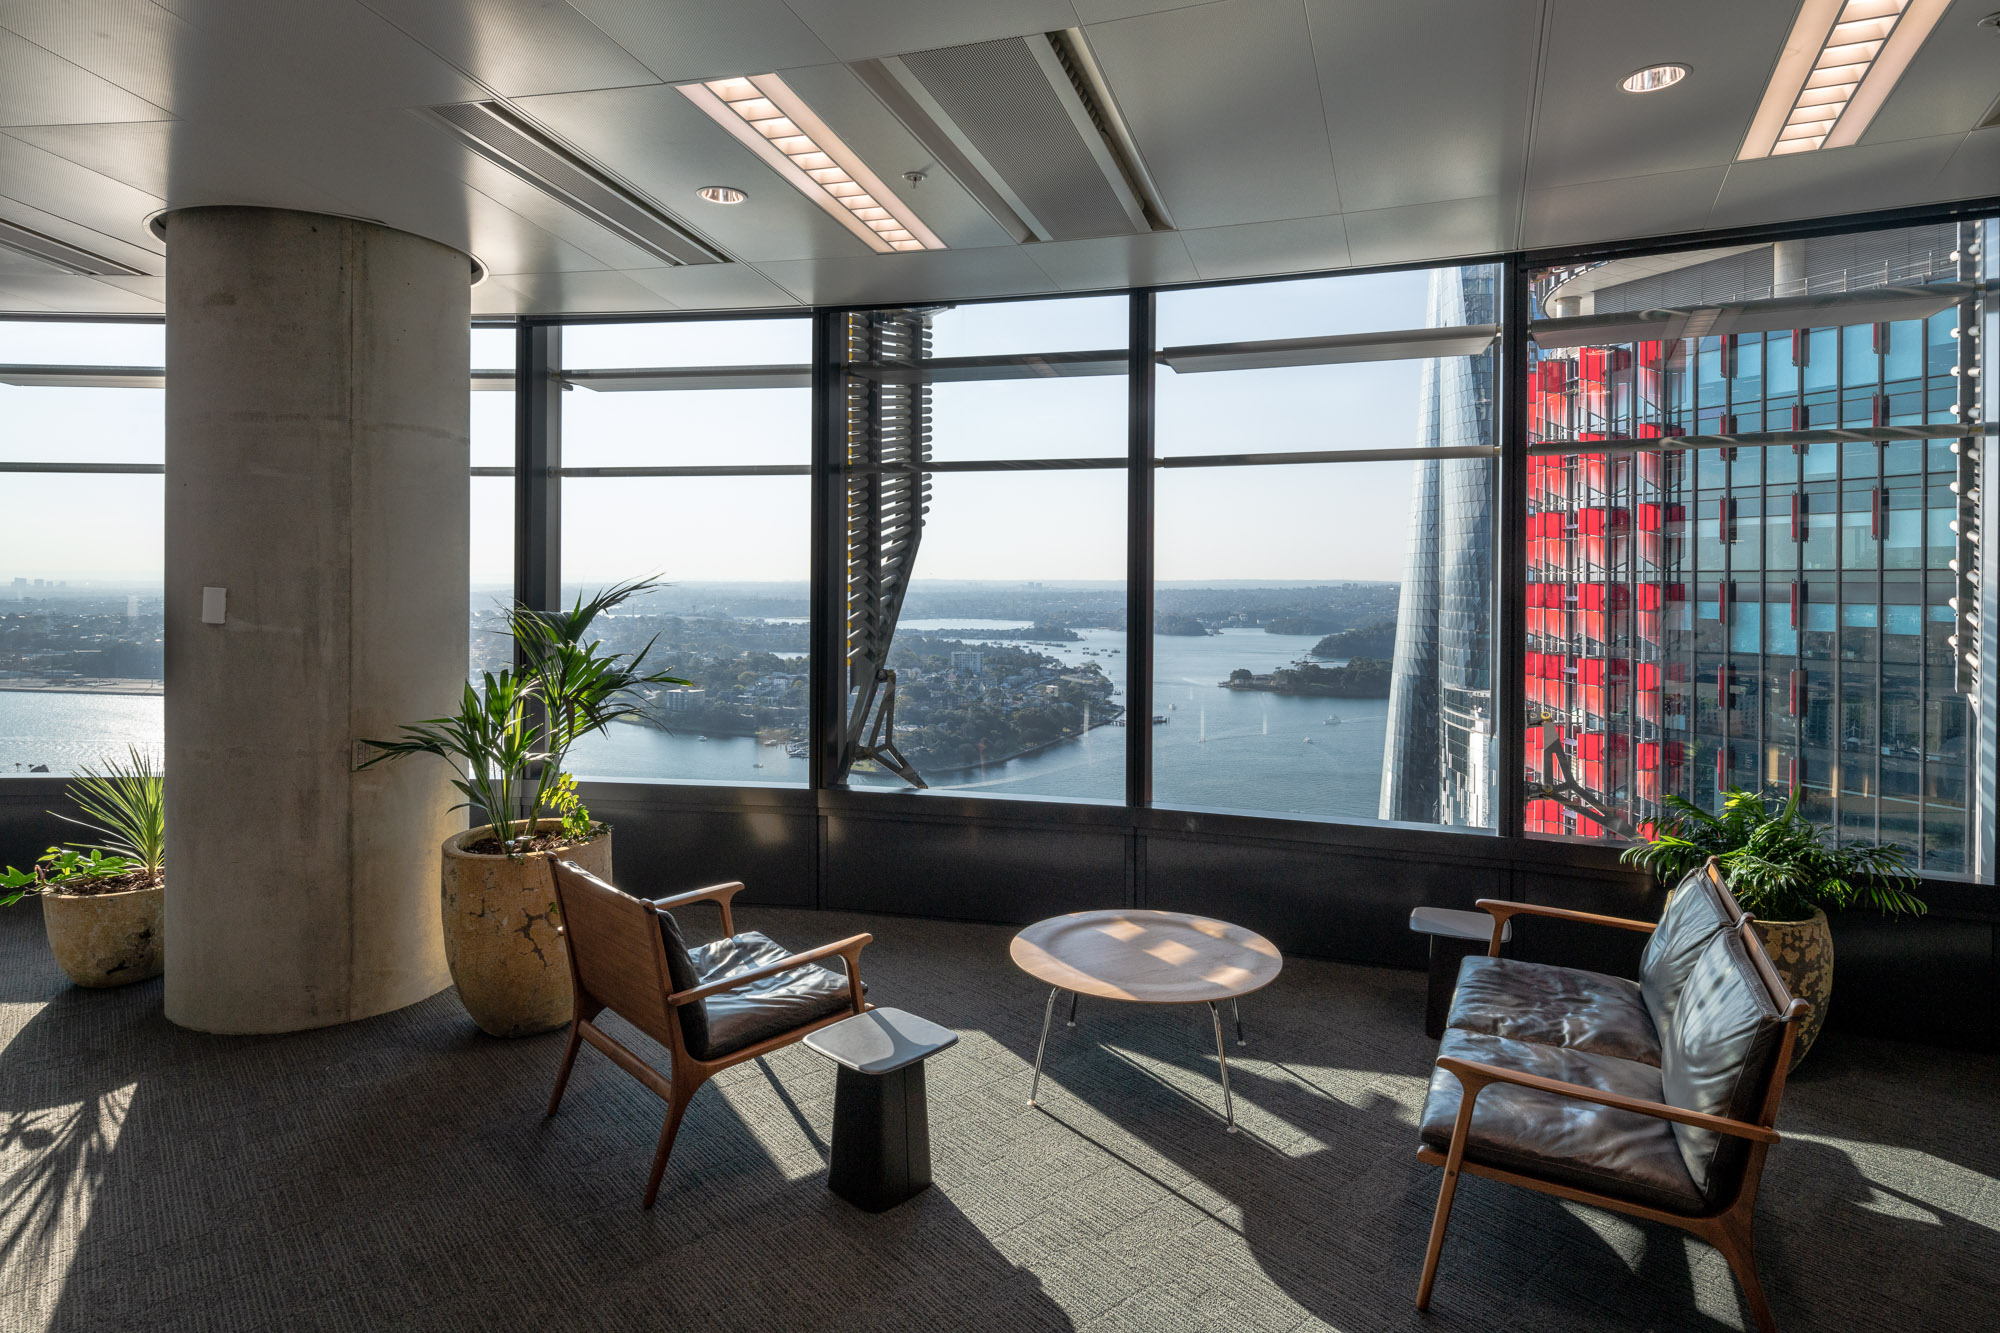
| Three Garden Road | Hong Kong | WELL Platinum | First existing building in HK to achieve Platinum; 1.6M ft² office complex |
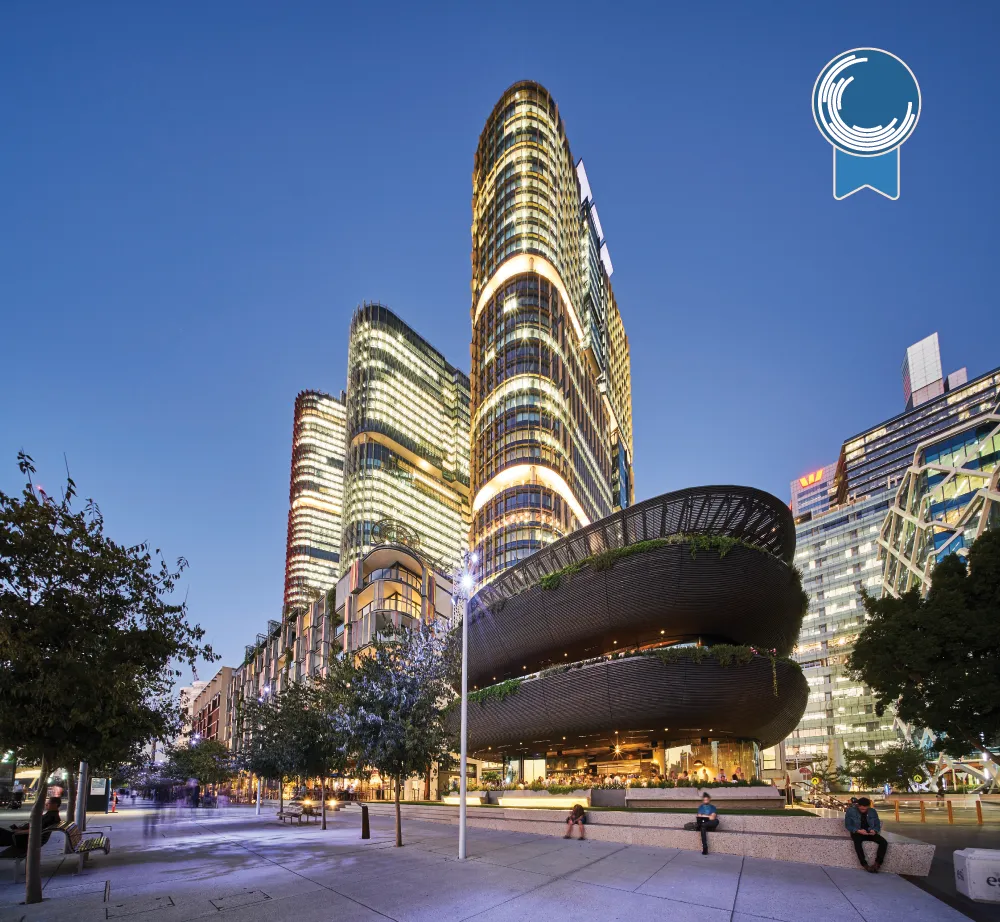
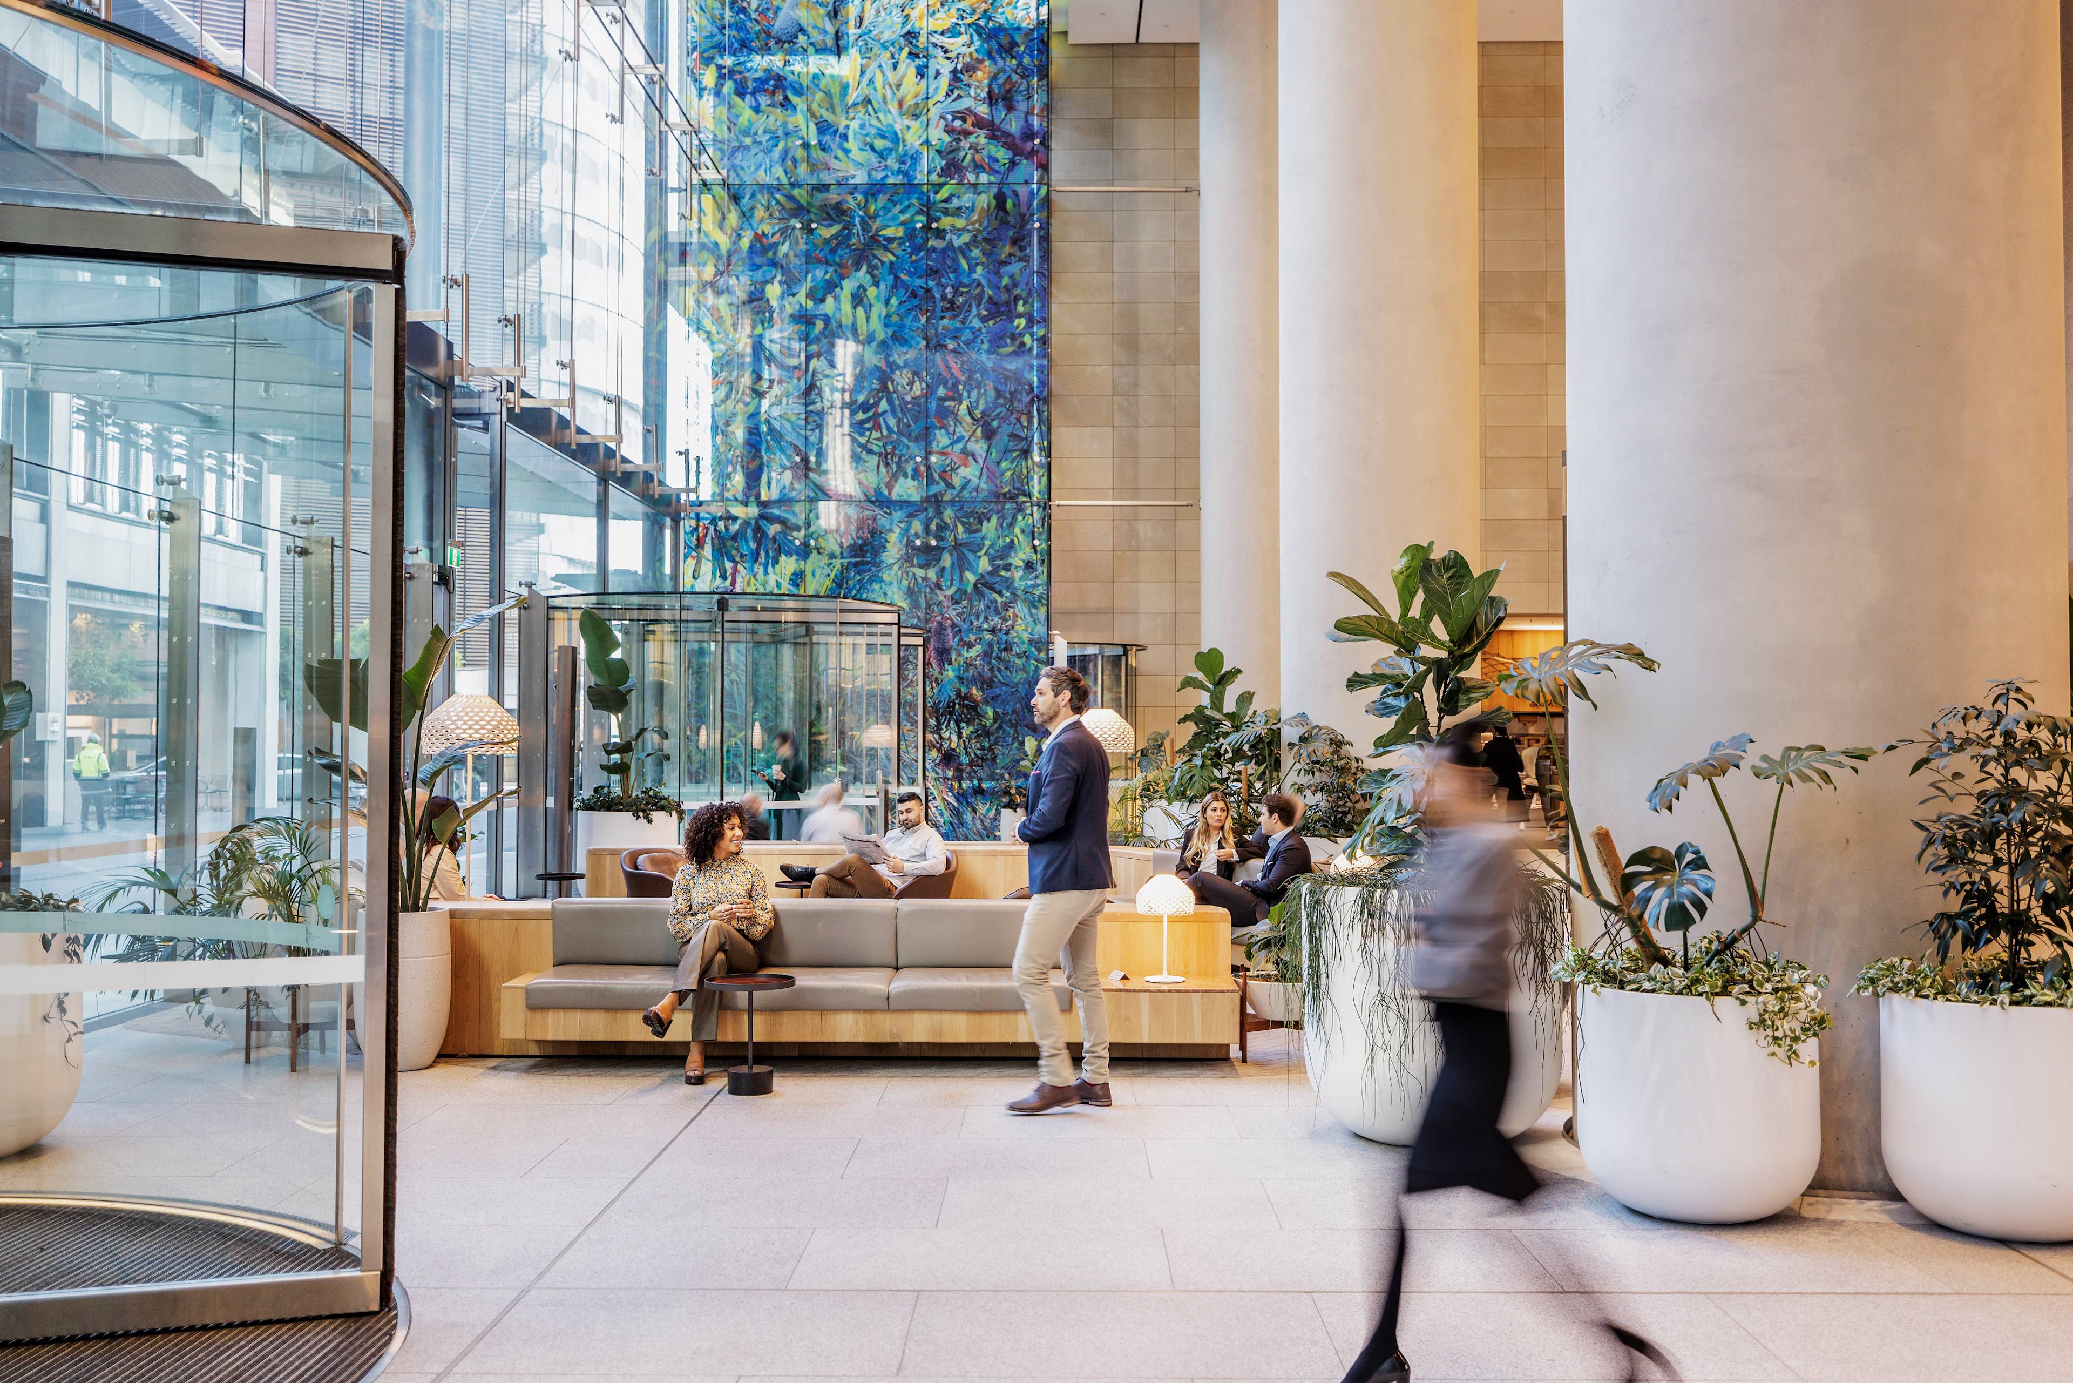
| International Towers | Sydney, Australia | WELL Platinum | Three towers; "Australia's Most Progressive Workplace" |


| ASID Headquarters | Washington D.C., USA | WELL + LEED Platinum | First dual Platinum project; Cornell research confirmed increased job satisfaction |
| Cundall Offices | London, UK | WELL Certified | First project in Europe to attain WELL certification |
| EDGE Technologies HQ | Amsterdam, Netherlands | WELL Platinum (v2) | First organisation to receive Platinum under WELL v2 |




2.3 Fitwel
An evidence-based certification system developed with the involvement of the U.S. Centers for Disease Control and Prevention (CDC) and General Services Administration (GSA), and operated by the Center for Active Design. Fitwel is particularly suited to existing building portfolios and cost-sensitive projects.
Key features:
Modular, point-based system with no prerequisites — 144 possible points.
Certification tiers: 1 Star (90–104 pts), 2 Star (105–124 pts), 3 Star (125–144 pts).
Scorecards tailored by use type: Workplace, Commercial Sites, Retail, Multifamily Residential, Senior Housing, and Community.
Lower cost and complexity than WELL.
Valid for 3 years, with recertification required.
Market impact: A 2025 Cambridge University study found that office properties with standard Fitwel certification achieve a rental premium of 4.6–4.8% on average, with mean annual effective rent of $55.26/sq ft (higher than WELL at $52.53/sq ft).
| Project | Location | Rating | Notable Feature |
|---|---|---|---|

| City Tower | Manchester, UK | 3 Star | Highest scoring multi-tenant built project; Schroders Capital |
| AllianceBernstein LP | New York, USA | — | Highest scoring workplace interior; Gensler |
| Vivo Eco Berrini | São Paulo, Brazil | — | Highest scoring single-tenant built workplace |
| Brightview Devon | Wayne, PA, USA | — | Highest scoring senior housing |
| Alexandria Campus Pointe | San Diego, USA | 3 Star | First company to receive Fitwel certifications |

2.4 ULI Building Healthy Places Toolkit
The Urban Land Institute's Building Healthy Places Toolkit is a practical development resource containing 21 evidence-based strategies, grouped into three domains:
Physical activity — Design streets, buildings and public spaces to encourage walking, cycling and active recreation.
Healthy food and drinking water — Improve access to fresh food, community growing spaces and clean water.
Healthy environments and social wellbeing — Create places that support mental health, social connection and safety.
2.5 Active Design & Healthy Buildings
Active Design uses architecture and urban design to encourage physical activity, with newer approaches extending into mental wellbeing, social connection and quality of life. The Healthy Buildings Framework is built around five interconnected dimensions:
Improving physical and mental health — Through environmental quality, access to nature, and stress reduction.
People-centred design — Placing occupant needs, comfort and behaviour at the centre of design decisions.
Sustainable construction and management — Reducing environmental impact while improving indoor environmental quality.
Resilience and adaptability — Designing communities that can adapt to environmental, social and economic change.
Empowerment — Giving residents and communities agency over their environments and wellbeing.
This section explores the design philosophies and frameworks shaping the next generation of wellness-focused real estate, from biophilic integration to neuroscience-informed architecture and longevity-oriented community planning.
3.1 Biophilic Design
The integration of natural elements, materials, light, and vegetation into the built environment. It is currently the highest-ROI wellness investment in real estate.
Evidence of impact:
Properties with meaningful biophilic features command an average 8% price premium.
Homes within 1,000 feet of a park or green space achieve 8–20% higher valuations, rising to 25% in integrated nature developments.
For commercial real estate, Class A properties with integrated biophilic design achieve 18% higher valuations, 25–35% faster lease-up rates, and 20–50% lower energy consumption.
| Project | Location | Designer/Developer | Biophilic Features |
|---|---|---|---|
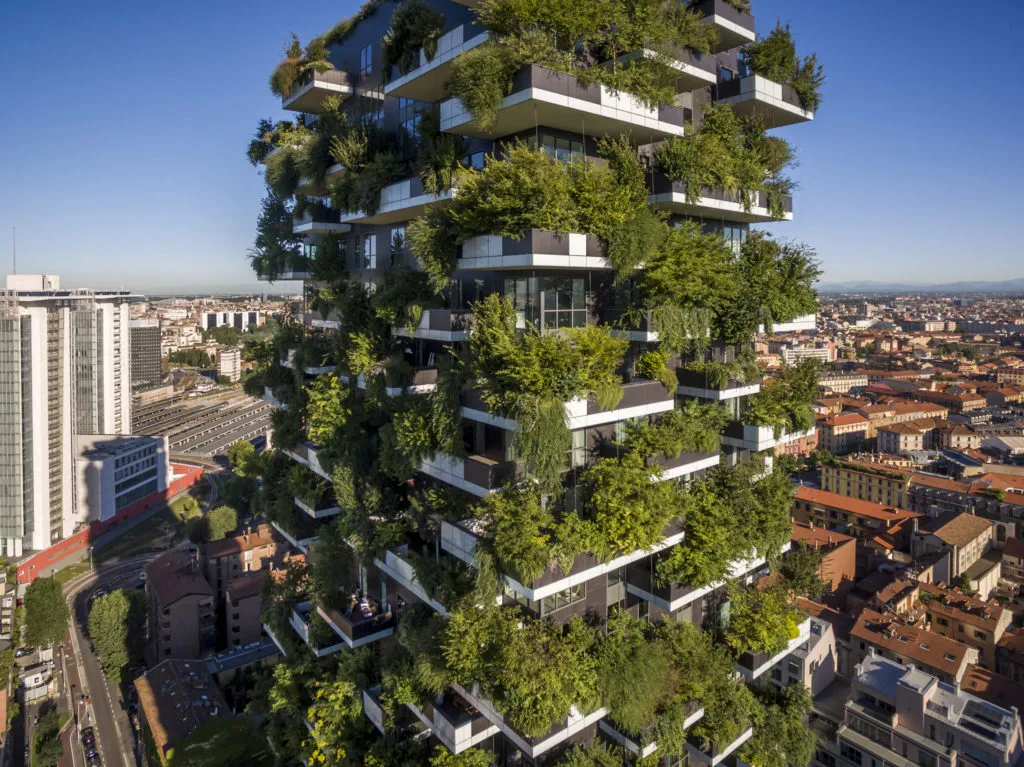
| Bosco Verticale | Milan, Italy | Stefano Boeri Architetti | Two residential towers covered by 20,000 plants; captured rainwater irrigation |
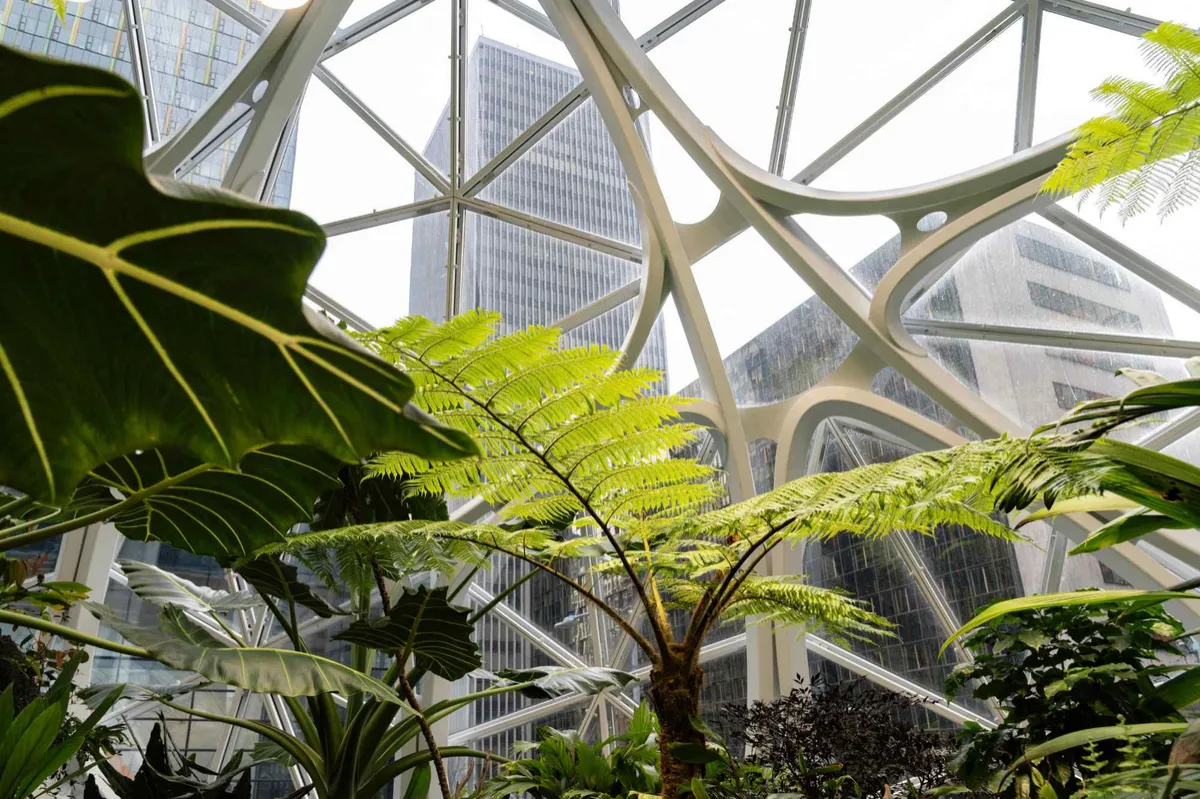
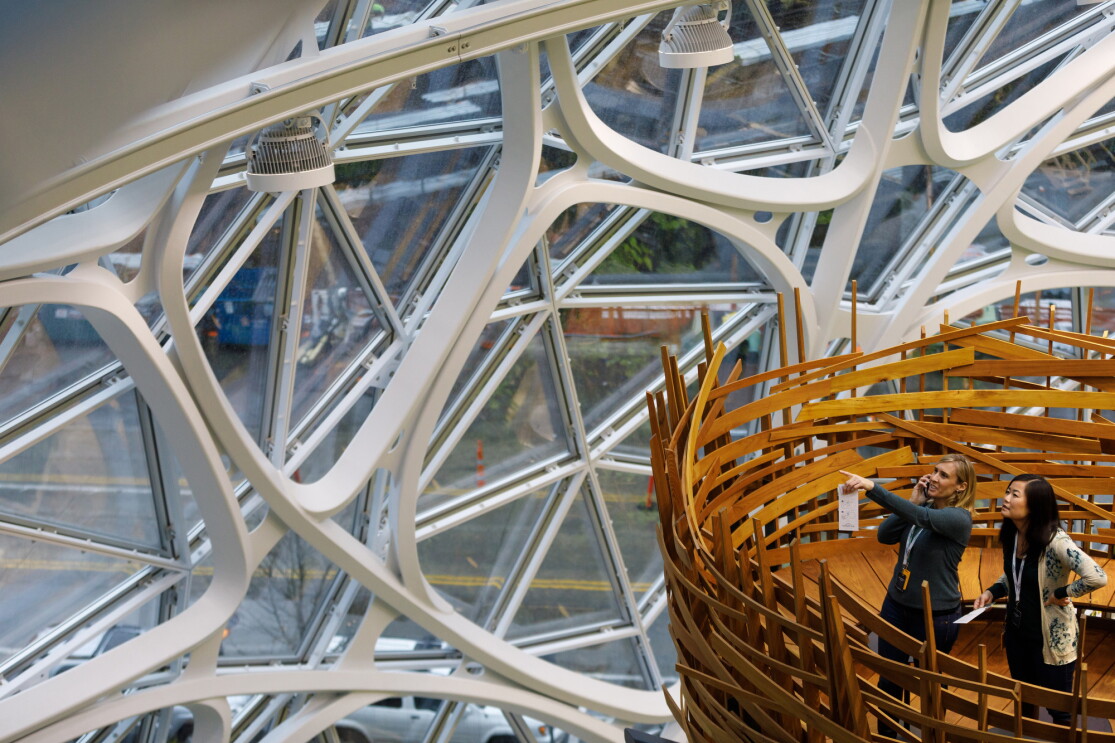
| Amazon Spheres | Seattle, USA | NBBJ / Amazon | Three spherical conservatories with 40,000+ plant species; LEED certified |
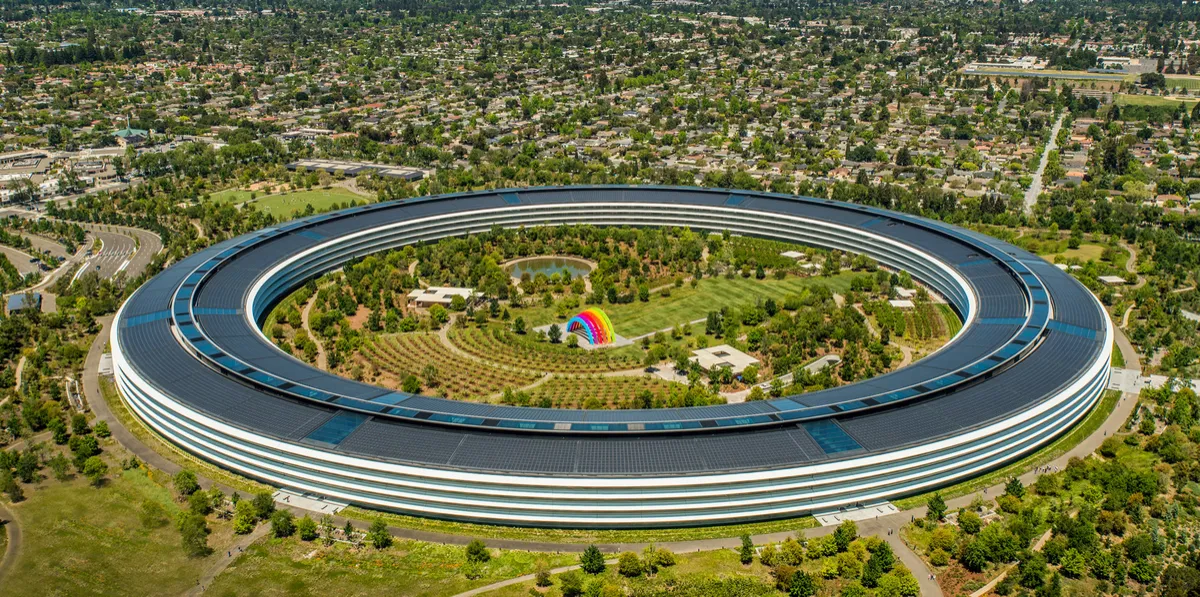
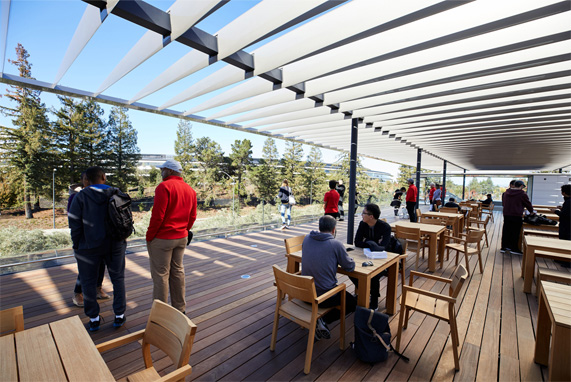

| Apple Park | Cupertino, USA | Foster + Partners / Apple | Doughnut-shaped campus surrounded by ~9,000 trees |

| Lakehouse | Denver, USA | NAVA Real Estate | 196-unit multifamily condo; exterior modeled after waterfall fluidity |
| The Jewel | Singapore | Safdie Architects | World's largest indoor waterfall (40m Rain Vortex) and 100,000 plants |






3.2 Neuroarchitecture
The application of neuroscience, environmental psychology, and epigenetics to building design. This is shifting from academic research to mainstream luxury development specification.
Key 2026 themes from the Global Wellness Institute:
Primal architecture — Reconnecting residents to natural materials and ancestral spatial patterns.
Holistic homes — Designed for wellness from foundation to roof rather than through amenity add-ons.
Acoustic comfort — As a primary health indicator.
Design specifications now include: Circadian lighting systems, air quality monitoring with VOC and particulate sensors, acoustic isolation packages, natural light optimization, and outdoor space access.
| Project | Location | Designer | Application |
|---|---|---|---|
| Maggie's Centres | UK (multiple) | Foster + Partners, Zaha Hadid Architects, CZWG | Cancer support centers designed to reduce anxiety; therapeutic gardens, natural light |
| Hogeweyk | Weesp, Netherlands | Various | Alzheimer's village recreating familiar, reassuring living environment |
| Bel Air Vista | Los Angeles, USA | dSPACE Studio | Bronze fins modulate sunlight for circadian rhythm |



3.3 The Three Rs — Rest, Reset, Rejuvenate
A 2026 trend identified by the Global Wellness Institute: real estate designed for life balance and nervous system regulation.
Developers are incorporating dedicated quiet zones, sensory-calibrated spaces for decompression, biophilic circulation paths, flexible micro-spaces for solitude, and community programming built around restorative practices.
This reflects a maturation of wellness demand — moving beyond fitness and productivity toward recovery and autonomic regulation. Gen Z and millennial buyers are increasingly prioritizing analog experiences, unplugging, and in-person connection.
3.4 Blue Zones & Longevity Communities
The Blue Zones concept — communities where residents live longer due to shared environmental, social, and nutritional characteristics — is moving from research to real estate product.
The Power 9 — recurring practices across original Blue Zones (Okinawa, Ikaria, Sardinia, Nicoya, Loma Linda):
Natural movement embedded in daily life
Sense of purpose
Plant-forward eating patterns
Strong social connection
Stress-management and restorative practices
For development purposes, the important lesson is not to copy a particular culture literally, but to examine which environmental and social conditions make healthy behaviours easy, habitual and socially supported.

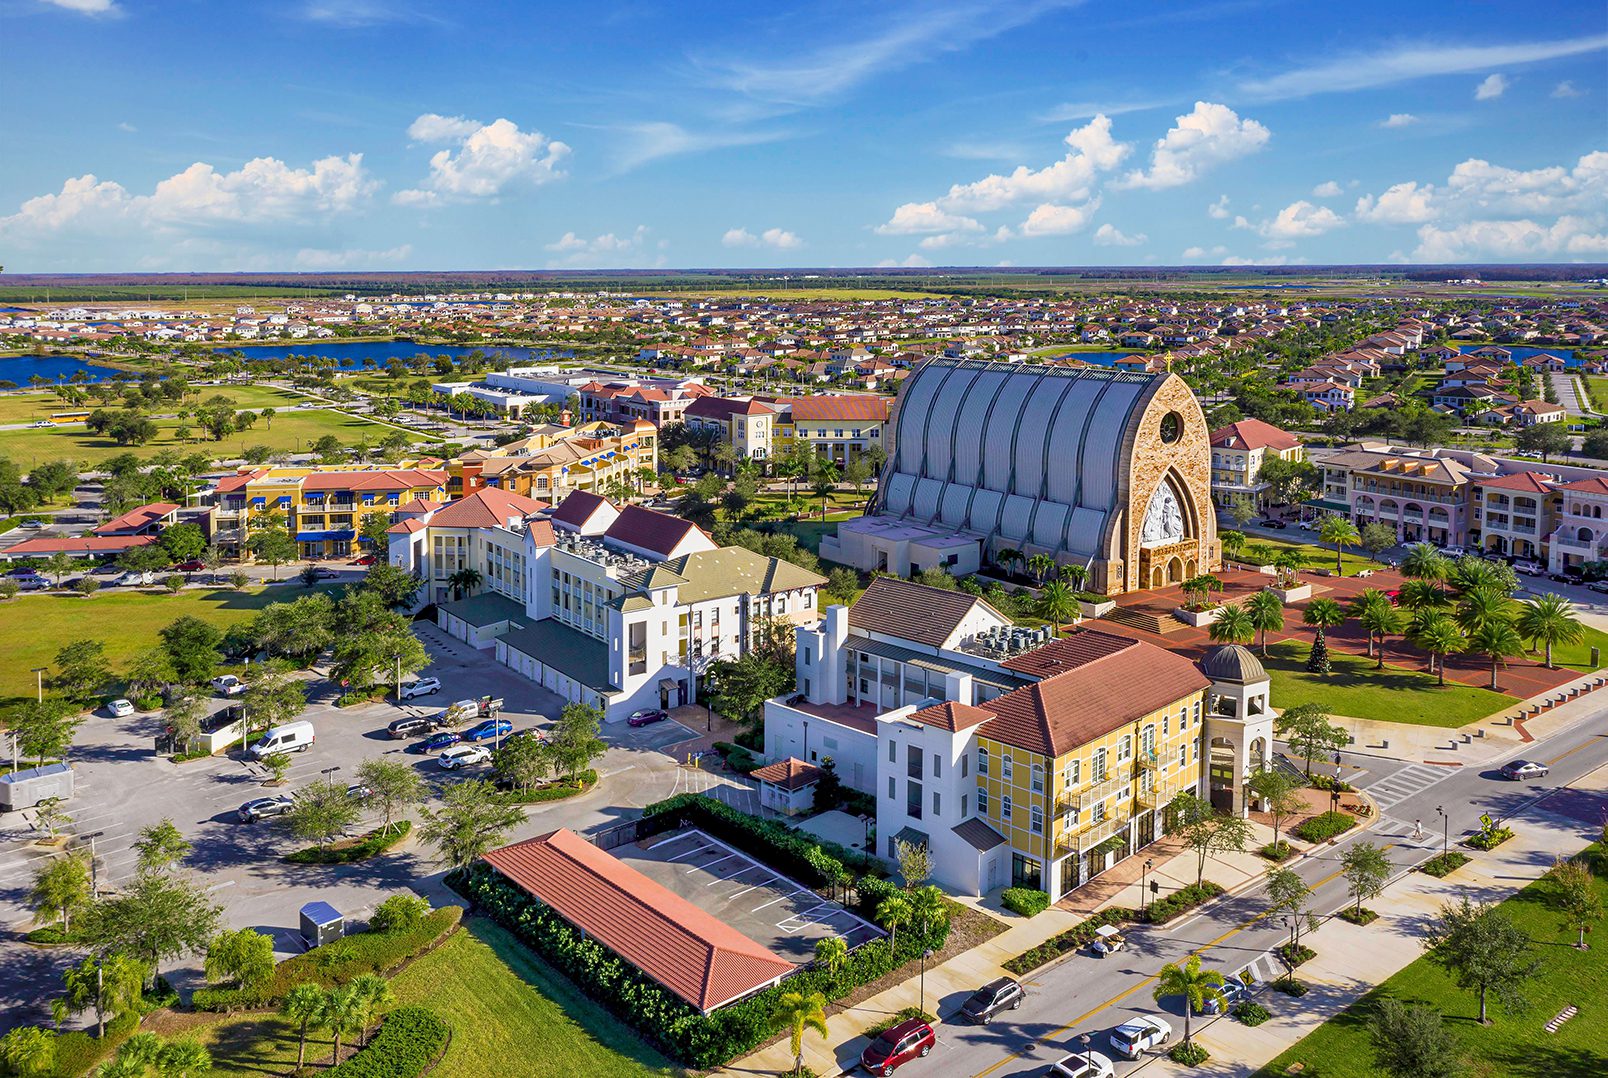
Notable example: Naples, Florida achieved Blue Zone certification in 2022 (along with Immokalee, Ave Maria, Bonita Springs, Estero, Golden Gate, East Naples, and Marco Island). Since certification, Ave Maria has recorded 12% faster home price appreciation than comparable non-certified Florida communities.
| Blue Zone Region | Property/Community | Type |
|---|---|---|
| Costa Rica — Nicoya Peninsula | Forblanca Resort | Wellness resort |
| Italy — Barbagia, Sardinia | Forte Village | Wellness resort |
| Greece — Ikaria | Erofili Beach Hotel | Wellness resort |
| Japan — Okinawa | Hoshinoya Okinawa | Wellness resort |
| USA — Florida | Ave Maria | Certified Blue Zones Community |
| Portugal — Alentejo | Casa Na Areia | Wellness development |



A key insight from the research is that wellness can be generated by community practices as much as by physical infrastructure.
4.1 Resident-Led Models
Tower Hamlets — Communities Keeping Well: A co-production model in which residents are empowered to lead local change. 65 resident-led health and wellbeing micro-projects, including culturally appropriate exercise, healthy cooking, community gardening and craft activities.
Slough — Community Fitness: Free health and wellbeing sessions for older residents, developed with local GP input — a social-prescribing style intervention.
North Wales — Happy, Healthy and Active: A place-based, whole-system approach addressing inactivity and health inequalities. Underused spaces are transformed into community assets such as gardens and walking routes, alongside resident-led activities and local services.
Breckland — Mindful Towns and Villages: A community model focused on mental health, social isolation and inclusion, using trained volunteers, community assets and local activities.
4.2 Whole-Community Longevity Models
The Blue Zone concept is used as a model for understanding how everyday environments and social practices can support longevity. The original five Blue Zones are Okinawa, Ikaria, Sardinia, Nicoya and Loma Linda.
4.3 Developer-Led Wellness Communities
Fox Point Farms, California: An 'agrihood' combining housing with a regenerative farm, walkable amenities and wellness-oriented design. Achieved WELL for Residential certification and integrates enhanced air and water filtration, low-emission materials and design supporting movement and social interaction.
Across the standards, examples and case studies, the following recurring principles can be extracted:
Movement by default — Walking, cycling, stairs, gardens, trails and everyday destinations should make movement part of normal life.
Nature and biophilia — Access to greenery, gardens, natural landscapes and outdoor spaces can support activity, restoration and connection.
Social connection — Provide places and opportunities for informal encounters, organised activities, intergenerational interaction and community identity.
Healthy indoor environments — Address air, water, light, thermal comfort, sound and materials rather than treating wellness as an optional amenity.
Healthy food environment — Support access to healthy food, community growing and shared food-related activities.
Mental wellbeing — Create calm spaces, restorative environments, opportunities for purpose and belonging, and pathways to community support.
Inclusive participation — Co-produce initiatives with residents and adapt provision to local culture, age, ability and need.
Activation and stewardship — A well-designed place still requires programming, management and community ownership to remain active over time.
Resilience — Design communities that can adapt to environmental, social and economic change.
The Global Wellness Institute (GWI) is the leading research organisation for wellness real estate market data. According to their 2026 data preview:
Global wellness real estate market (2025): $876 billion — Expanding from $151 billion in 2017
Projected market size by 2030: $1.8 trillion — 15% average annual growth from 2025–2030
First $1 trillion milestone: 2027 — Forecast to top $1 trillion for the first time
Annual growth rate (2019–2025): 23.6% — Roughly double the next fastest-growing wellness market (mental wellness at 12.4%)
Regional Breakdown (2025):
| Region | Market Size | Annual Growth (2019–2025) |
|---|---|---|
| Asia-Pacific | $350 billion | 25.8% |
| North America | $274 billion | 18.3% |
| Europe | $205 billion | 27.3% |
| Middle East–North Africa | $42.6 billion | 30.3% |
| Latin America–Caribbean | $3.7 billion | 36.4% |
Together, Asia-Pacific, North America, and Europe make up over 95% of the market.
Top 10 National Markets (2025):
| Country | Market Size | Annual Growth (2019–2025) |
|---|---|---|
| United States | $254 billion | 18% |
| China | $218 billion | 30.5% |
| United Kingdom | $51 billion | 29.5% |
| Australia | $38 billion | 16% |
| France | $35 billion | 24.2% |
| Japan | $34 billion | 20.2% |
| Germany | $29 billion | 22.1% |
| Saudi Arabia | $28 billion | 33.9% |
| Spain | $22 billion | 46.1% |
| Italy | $21 billion | 50.2% |
Growth stars: Italy (50% annual growth), Spain (46%), and Saudi Arabia (34%) saw the biggest gains. Saudi Arabia's market grew 85% annually from 2017 to 2025 — the highest rate in the world.
Consumer Demand Drivers:
72% of homebuyers show preference for wellness-designed homes.
44% prioritize environmental quality; 39% prioritize mental-wellness features.
Over 68 million U.S. households express interest in health-optimized living environments.
Wellness is the #1 purchase motivator for home buyers.
Pricing Premiums:
| Property Type | Premium |
|---|---|
| Wellness-enhanced homes (resale) | 10–25% higher |
| Wellness-certified rentals | 4.5–7.5% higher rent/sq ft |
| Wellness-branded residences (UAE) | 20–40% over unbranded |
| WELL-certified commercial (Singapore/London) | 20–28% rent premium |
| Biophilic-integrated residential | 8% average |
Development Penetration:
Approximately 22% of new U.S. real estate developments integrate wellness amenities.
Over 180 major wellness communities are in operation in the U.S.
Over 230 million square meters of global built environments now include wellness-integrated features.
For a developer, the research suggests a hierarchy rather than a single certification choice. The appropriate framework depends on the scale and ambition of the development.
| Development Level | Useful Frameworks | Primary Question |
|---|---|---|
| Strategy / Vision | GWI wellness communities; GWI wellness real estate | What kind of healthier life should this place enable? |
| Building | WELL; Fitwel | How does the building support occupant health? |
| Neighbourhood / District | WELL Community; ULI Building Healthy Places; Active Design | How does the wider place support movement, nature and connection? |
| Community Activation | Resident-led / co-production models; local wellbeing programmes | How will people actually use and sustain the place? |
| Planning / Place-making | UK design and healthy-place guidance; Livewell; Building for a Healthy Life | How can wellness objectives be embedded into development and planning decisions? |
Based on the supplied material, the frameworks can be combined into a practical development sequence:
1. Define wellness outcomes
Establish the physical, mental, social, environmental and community outcomes sought.
2. Understand the local context
Identify demographics, existing assets, deficiencies, culture, movement patterns and community needs.
3. Design the physical environment
Integrate walkability, nature, healthy buildings, public realm, social spaces and healthy food opportunities.
4. Design the social infrastructure
Identify programmes, community groups, volunteering, events, health partnerships and resident-led activities.
5. Select measurable standards
Use WELL, Fitwel, ULI or relevant local frameworks where certification or structured benchmarking adds value.
6. Plan activation and stewardship
Establish who will manage spaces and programmes after completion.
7. Measure outcomes
Track participation, satisfaction, use of spaces and other appropriate indicators over time.
The research identifies several UK-oriented references that may be particularly relevant to development work:
Livewell Development Accreditation: A voluntary framework covering housing and spatial design, active environments and connectivity, environmental sustainability, community support, healthy food environments, and education/skills/employment.
Design Codes for Health and Wellbeing: A policy/design approach intended to help planners and developers incorporate health into design codes.
Building for a Healthy Life: A UK design tool for creating better-connected and more liveable communities.
Mindful Towns and Villages: A community-led approach addressing mental health, social isolation and inclusion.
Communities Keeping Well: A Tower Hamlets example of resident-led co-production and small-scale wellbeing projects.
These UK frameworks complement the global standards (WELL, Fitwel, GWI) by providing locally adapted guidance that aligns with UK planning policy, design code requirements, and NHS/social prescribing models.
10.1 Cost Barriers
15–25% higher construction costs — Due to advanced HVAC, water purification, smart lighting, low-VOC materials, acoustic insulation, and biophilic design.
22% of developers — Face cost barriers and hesitate to invest in large-scale wellness projects.
31% of global markets — Face limited supply of certified wellness-grade materials, raising construction lead times by 12–18%.
10.2 Regional Variations
North America (41% of market): High consumer awareness, significant disposable income, proliferation of wellness communities with LEED-certified buildings and integrated amenities.
Europe (28%): Stringent environmental regulations, strong sustainability commitments, emphasis on urban regeneration combining heritage with health-conscious design.
Asia-Pacific (20%): Growth in Singapore, Thailand, and longevity-economy developments. Singapore's wellness real estate grew 28% annually between 2019 and 2024, reaching $3.84 billion.
Middle East & Africa (7%): Rapidly emerging, with Dubai, Abu Dhabi, Riyadh, and Doha leading. High temperatures and air-quality issues drive adoption of indoor environmental quality systems.
10.3 Multi-Generational & Inclusive Design
A growing trend: wellness housing solutions accommodating elderly parents, adult children, and grandchildren with separate living areas connected by shared wellness spaces. Features include accessibility-friendly designs, varied activity areas, and flexible layouts.
A summary of the frameworks covered in this advisory reference, organised by type, scale, best use and indicative cost.
| Framework | Type | Scale | Best For | Cost Factor | Notable Example |
|---|---|---|---|---|---|
| WELL Building Standard | Certification | Individual buildings | New construction, high ambition | High | Three Garden Road, Hong Kong |
| WELL Community | Certification | Neighbourhoods / master plans | Large-scale mixed-use developments | High | WELL Community projects globally |
| WELL Portfolio | Certification | Multiple assets | REITs, corporate portfolios | Moderate | Okta Global Portfolio |
| Fitwel | Certification | Buildings & communities | Existing portfolios, cost-sensitive | Low–moderate | City Tower, Manchester |
| Biophilic Design | Design principle | Any scale | All property types | Variable (8–12% retrofit) | Bosco Verticale, Milan |
| Neuroarchitecture | Design approach | Premium / luxury | High-end residential, hospitality | High | Maggie's Centres, UK |
| Blue Zones | Community model | Neighbourhoods / towns | Longevity-focused master plans | High | Naples/Ave Maria, Florida |
| Three Rs | Programming concept | Any scale | Mental health-focused developments | Low–moderate | Gen Z/millennial communities |
| ULI Toolkit | Toolkit / guidance | Neighbourhood / district | Developer-facing place-making | Low | 21 evidence-based strategies |
| Active Design / Healthy Buildings | Design approach | Any scale | Physical activity & environmental health | Variable | Five-dimension framework |
| Livewell Accreditation | UK accreditation | Housing / spatial design | UK developments seeking benchmarking | Moderate | Essex/Chelmsford framework |
| Building for a Healthy Life | UK design tool | Community / neighbourhood | Better-connected, liveable communities | Low | UK planning guidance |